





For digital format products, delivery takes place within 5 minutes of receiving payment, via email.
 Whatsapp
 Immediate digital delivery
Original license
Satisfaction or refund within 30 days
Simple activation
Installation guide included
24/7 support, including on WhatsApp
Reusable in case of formatting
Multilingual
Updates included where provided
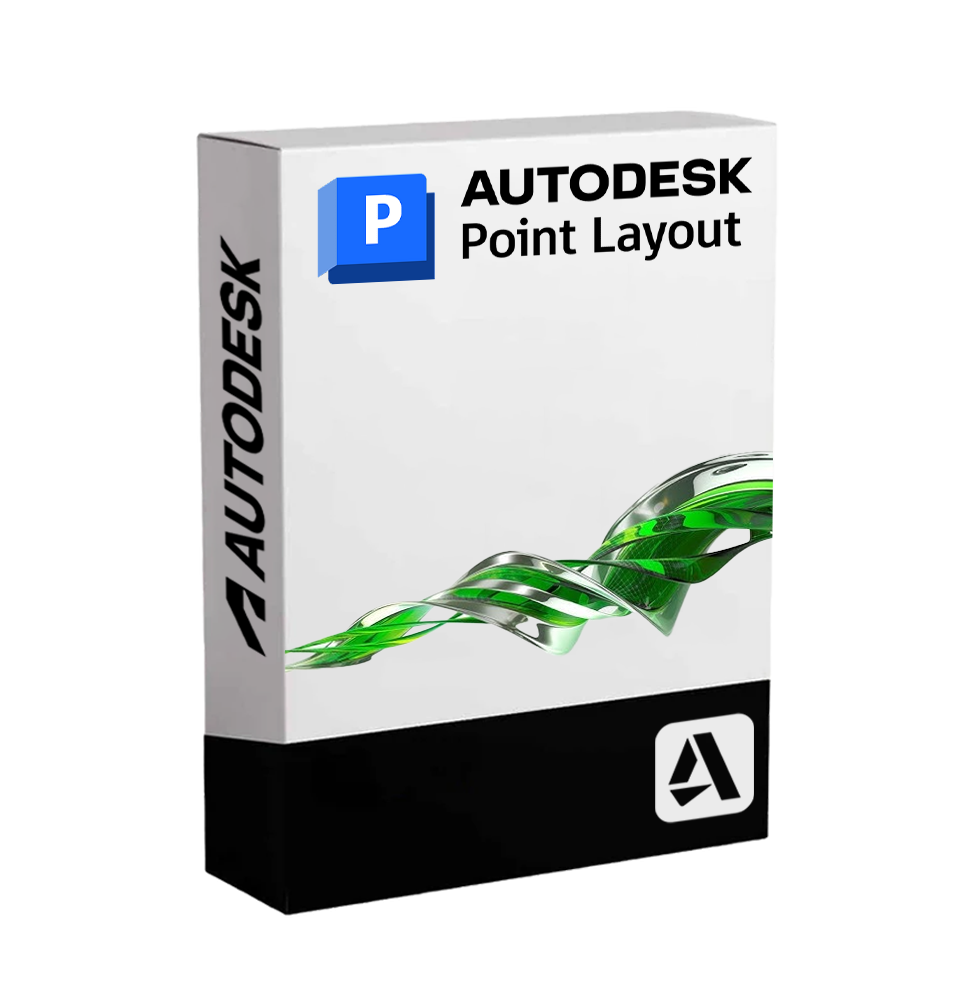
Autodesk Point Layout - Precision in Point Positioning for the Digital Construction Site
Autodesk Point Layout is a software dedicated to the automation of positioning reference points on BIM and CAD models, designed to ensure absolute precision during the construction phase. It is an essential tool for companies working in the construction, plant and structural fields, and who wish to integrate their digital flows with topographical survey systems, reducing errors on site and improving operational efficiency.
Thanks to compatibility with AutoCAD, Revit and Navisworks, Point Layout allows you to automatically insert thousands of points into 2D/3D models, export them to robotic survey tools and compare the return data directly within the digital project. The result is a perfect synergy between project and reality, fundamental to ensure accuracy and quality in every phase of construction.
Main features of Autodesk Point Layout
•Automatic layout point insertion: intelligently positions reference points on key elements such as walls, columns, plants, foundations, anchors and more.
•Direct compatibility with surveying tools: exports points to devices such as total stations, GPS and laser scanners for physical tracking on site.
•Field data reconciliation: imports return data for comparison between built reality and model, highlighting any discrepancies.
•Integrated flows with Revit, AutoCAD and Navisworks: the extension works directly in Autodesk software, allowing the generation of points directly in the BIM or CAD context.
•Custom filters and point grouping: automatic cataloging of points by discipline, level, area or project phase, facilitating field tracking.
•Control of elevation levels and real coordinates: ensures the consistency of topographical data and geospatial coordinates.
•Verification tools and reporting: export of lists, reports in CSV or Excel format for documentation and sharing with the site team.
•Interoperability with Leica, Trimble, Topcon and other surveying solutions: ease of integration with the most widespread topographical systems internationally.
Integrated workflow and collaboration
Point Layout allows designers, builders and surveyors to operate in a single continuous flow, eliminating manual surveys, reducing rework and ensuring the digital built compliant with the project. The software is ideal for implementing BIM-to-Field and Field-to-BIM methodologies, improving communication between the technical office and the construction site.
Compatibility and System Requirements
Supported operating systems:
•Windows 10 / 11 (64-bit)
Autodesk Point Layout is not available in a native version for macOS, but can be used on Mac through virtualized environments such as Parallels Desktop, VMware Fusion or Boot Camp (for Intel-based Mac).
Recommended minimum requirements:
•CPU: Intel Core i5 / i7 or equivalent AMD, multicore
•RAM: at least 8 GB (recommended 16 GB or more for complex models)
•GPU: DirectX 11 compatible video card, minimum 2 GB VRAM
•Required Software: Autodesk Revit, AutoCAD or Navisworks (versions compatible with the Point Layout extension)
•Disk space: at least 10 GB available for installation and project management
•Internet Connection: required for activation and license updates
Who is Autodesk Point Layout suitable for?
This software is particularly useful for:
•Construction companies working in the structural and plant field, and needing precise tracking in the field
•Designers and technical studios working on BIM projects and wanting to ensure alignment between model and construction
•Surveyors and surveyors integrating 3D models into their survey and return flows
•MEP installers (mechanical, electrical, plumbing) who need to precisely position supports, anchors and conduits
•BIM coordinators and site technicians involved in control of tolerances and verification of alignment in the execution phase
✅ Autodesk Point Layout is the ideal solution for those who want to bring the precision of the digital project directly to the field. It automates complex processes, reduces human error margins and offers an effective platform to ensure that every element is built where it should be, when it should be.



Immediate digital delivery
Original license
Satisfaction or refund within 30 days
Simple activation
Installation guide included
24/7 support, including on WhatsApp
Reusable in case of formatting
Multilingual
Updates included where provided