 Whatsapp




AUTODESK AEC
 Immediate digital delivery
Original license
Satisfaction guaranteed or refunded within 30 days
Simple activation
Installation guide included
24/7 support including WhatsApp
Reusable in case of formatting
Multilingual
Updates included where applicable
AUTODESK AEC
Autodesk AEC Collection - Detailed Description
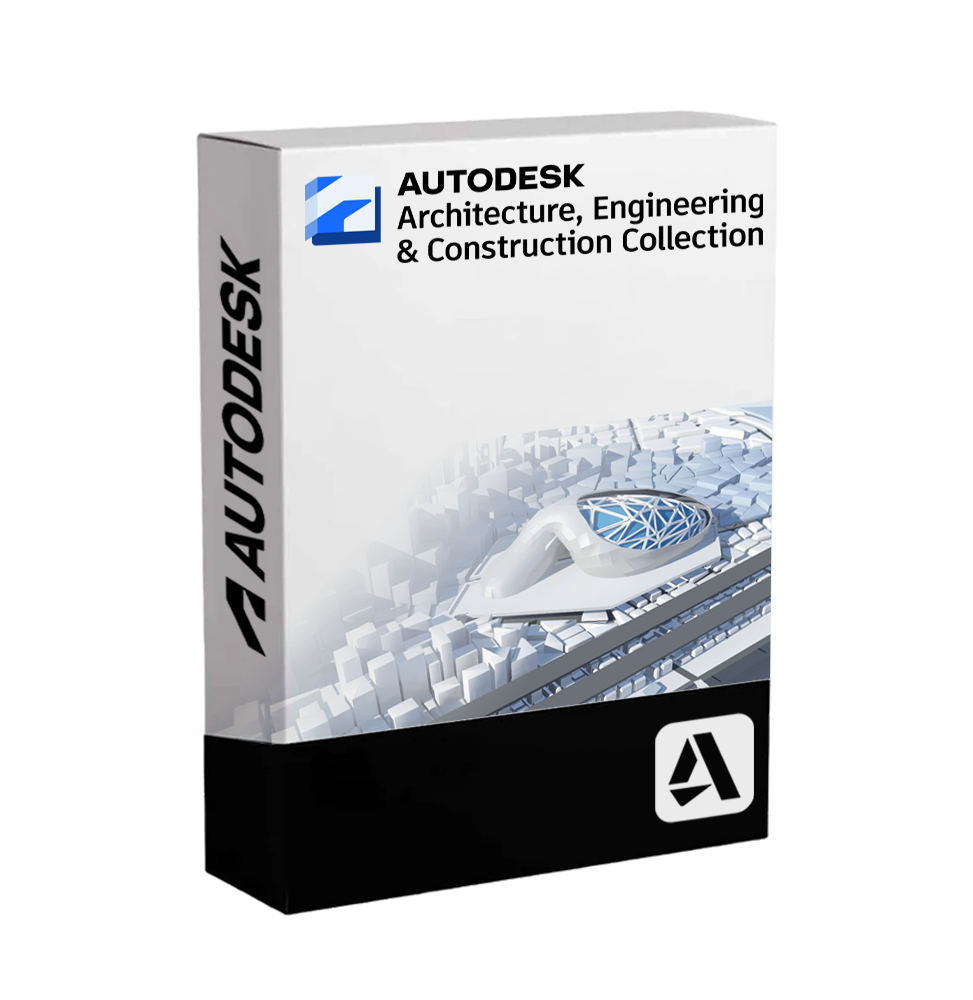
The Autodesk AEC Collection (Architecture, Engineering & Construction Collection) is a comprehensive and integrated suite of professional software dedicated to architectural design, structural engineering, plant engineering and infrastructure. This collection represents an all-in-one solution for professionals in the AEC (Architecture, Engineering, Construction) sector, offering a highly collaborative working environment oriented towards the BIM (Building Information Modeling) workflow.
Thanks to the combination of advanced tools for modeling, analysis, simulation and documentation, the AEC Collection allows you to manage the entire life cycle of the project, from conceptual design to construction and operational management.
???? Who the AEC Collection is suitable for
The AEC Collection is designed for:
• Architecture and urban planning studios • Civil and structural engineers • Infrastructure and transport designers • BIM Manager professionals and project coordinators • Construction companies managing complex 3D models and simulations
Ideal for teams wishing to operate in a coordinated, efficient manner and in compliance with international BIM standards.
???? Software included in the AEC Collection
The collection includes the following main tools:
???? Revit
BIM tool for architectural, structural, plant (MEP) design and construction documentation. It supports multidisciplinary and collaborative workflows.
???? AutoCAD + specialized toolsets
Complete version of AutoCAD with vertical tool sets (Architectural, Electrical, Mechanical, MEP, Plant 3D, Map 3D, Raster Design) for 2D drawings and 3D modeling.
???? InfraWorks
Solution for conceptual design and visualization of large-scale infrastructure. It integrates GIS data, topographic models and urban simulations.
???? Civil 3D
Specialized software for civil engineering, useful in the design of roads, sewer systems, topographic surveys, terrain modeling and road corridors.
???? FormIt Pro
Tool for conceptual architectural modeling, with solar analysis and direct integration with Revit.
???? Vehicle Tracking
Tool to analyze vehicle movements, simulate maneuvers and design roundabouts and intersections.
???? Recap Pro
Application to process point clouds and laser scanning data, useful for as-built modeling and 3D surveys.
???? Inventor Professional
3D mechanical modeling software for the design of complex components and industrial equipment, integrable with Revit for MEP details.
???? 3ds Max
Tool for photorealistic visualization and architectural animation, ideal for professional renderings and immersive presentations.
???? Advance Steel
BIM extension for the modeling and detailed documentation of steel structures.
???? Robot Structural Analysis Professional
Software for advanced structural analysis, with FEM (finite elements) calculation, compatible with Revit.
???? Structural Bridge Design
Tool for the design, analysis and verification of steel and reinforced concrete bridges according to regulations.
???? Layout of Points
Utility to manage topographic survey points and coordinate them with construction data.
???? Navisworks Manage
Platform for project review, clash detection (interference detection) and construction management in a 3D environment.
???? Autodesk Forma (formerly Spacemaker)
Cloud-based tool for urban and sustainable design, with environmental simulations, solar, wind and noise analysis.
???? Main features of the Collection
✔ Centralized BIM environment
Coordinate architecture, structures and systems in a single digital ecosystem, with native interoperability between software.
✔ Parametric and conceptual modeling
From the initial draft to the executive documentation, all design steps are managed fluidly.
✔ Structural and environmental analysis and simulations
Tools like Robot Structural Analysis, Forma and Recap Pro allow in-depth simulations and verification of project performance.
✔ Advanced visualization ????
With 3ds Max and InfraWorks you can create renderings, animations and presentations with great visual impact.
✔ Clash detection and project coordination
Navisworks Manage allows you to identify interferences between disciplines and manage planning on site.
✔ Support for infrastructure and transport design ????
Civil 3D and Vehicle Tracking offer dedicated tools for roads, urban networks, sewers and topographic surveys.
???? Compatibility and system requirements
✅ Supported operating systems (desktop version):
• Windows 11 / 10 – 64 bit
(⚠ Not natively compatible with macOS – However, it is possible to use the entire AEC Collection on Mac using virtualization software such as Parallels Desktop or VMware Fusion, installing Windows as the guest operating system.)
???? Recommended hardware requirements (average):
Note: each software has specific requirements, but the following values ensure an optimal experience for the entire collection:
Processor: multi-core 3.0 GHz or higher RAM: at least 16 GB (32 GB recommended for simulations and rendering) Graphics card: DirectX 11 with at least 4 GB VRAM (support for hardware acceleration) Disk space: at least 100 GB of free space Screen resolution: 1920 x 1080 or higher Internet connection: required for activation, updates and cloud features
???? Languages and localization
The AEC Collection is available in multiple languages, including Italian, English, French, German, Spanish, to meet the needs of international teams and global projects.
???? Benefits of the AEC Collection
✅ All AEC tools in one license ✅ Workflow optimization between teams and disciplines ✅ Complete coordination of project, analysis and construction ✅ Strong support for sustainable and infrastructural design ✅ Interoperability and constant updates from Autodesk
The Autodesk AEC Collection is the ultimate suite for the design and integrated management of the built environment. Thanks to the combination of industry-leading tools, it allows you to tackle complex projects with precision, efficiency and innovation, ensuring maximum control over every phase of the building cycle.

Specific References
- EAN13
- 7443539754786
16 other products in the same category:

Immediate digital delivery
Original license
Satisfaction guaranteed or refunded within 30 days
Simple activation
Installation guide included
24/7 support including WhatsApp
Reusable in case of formatting
Multilingual
Updates included where applicable